Egress Window Installation in South Jordan, UT

Egress window installation creates a code-sized emergency exit opening in a basement wall, which matters for South Jordan homeowners finishing lower-level bedrooms or converting basement space into rental units. Many South Jordan properties sit on dense clay soil, so proper window well drainage and gravel backfill are part of every plan we build. Our crews handle the foundation cutting, buck framing, and well anchoring in one organized sequence.

Scheduling for 2026 is open now, with spring and summer excavation windows filling first. South Jordan Window Replacement manages permits, layout, and cleanup so your household routine stays intact. Call when you are ready.

Call Us: 385-537-0806

Egress Window Installation Overview

What Our Egress Window Installation Service Includes

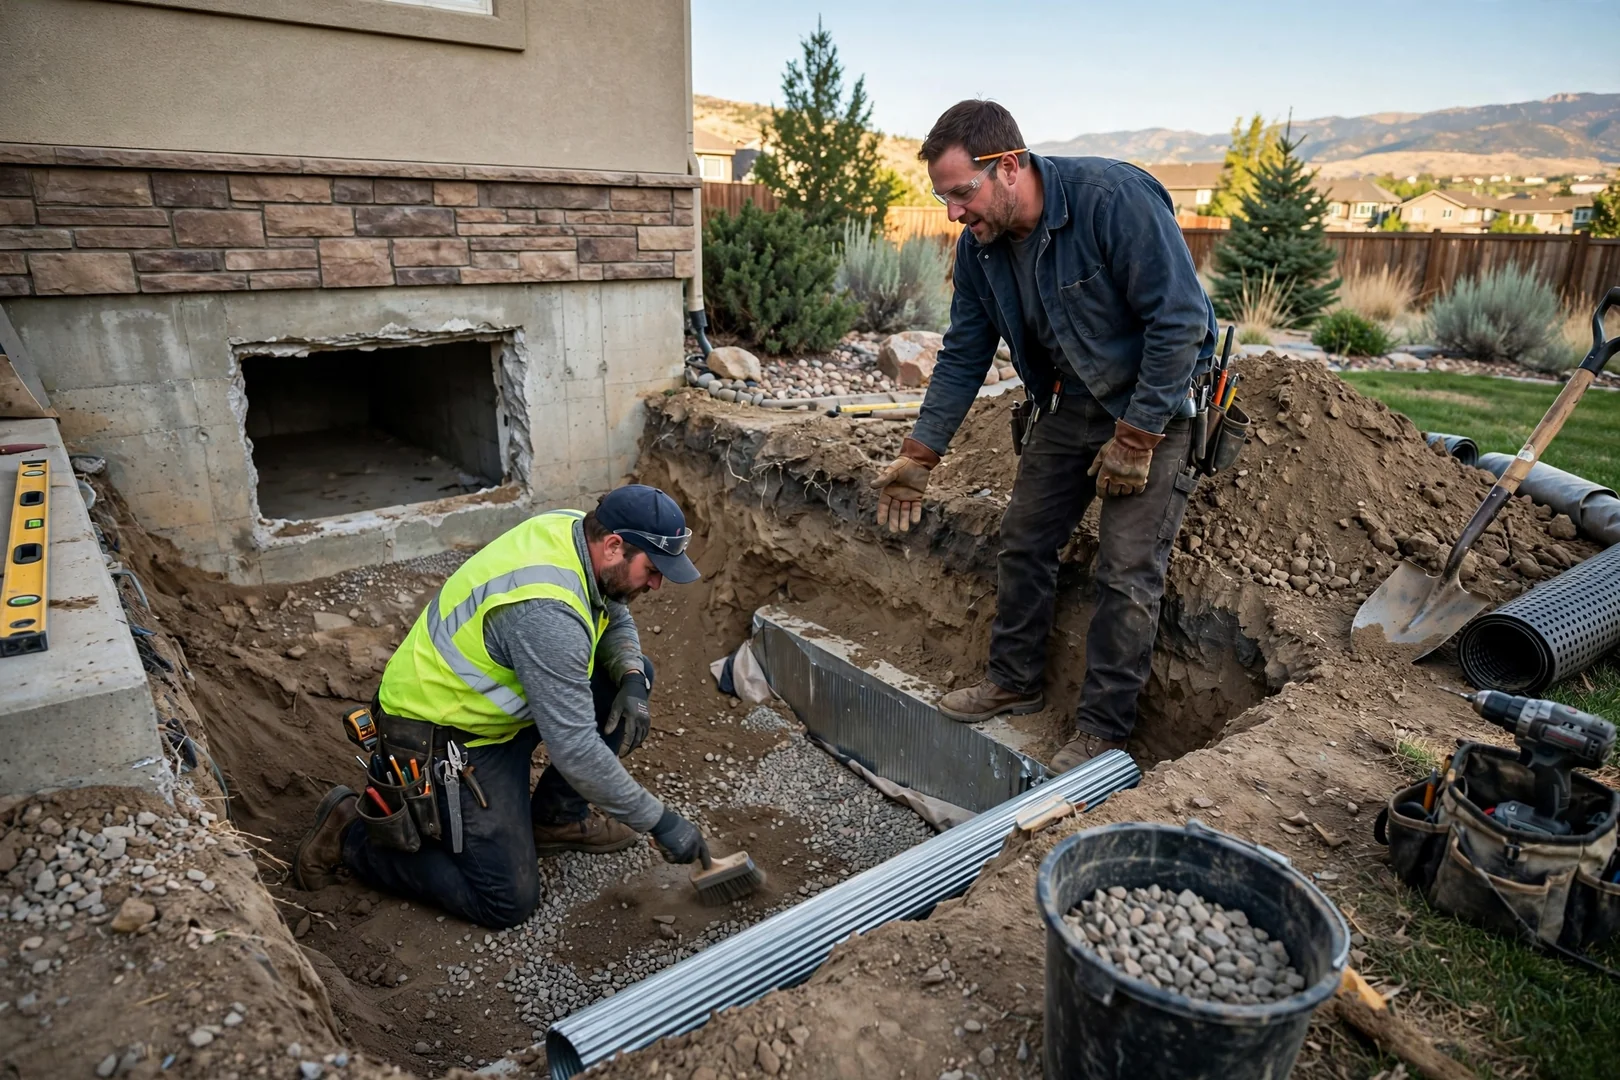
Egress window installation is the process of cutting, framing, and sealing a code-compliant emergency escape opening in a basement or below-grade wall, and at South Jordan Window Replacement it includes excavation, foundation cutting, window well placement, drainage, and finish work across South Jordan properties. Work begins with a site review where we confirm clear-opening measurements, sill height, and soil conditions before any concrete is scored. Crews then excavate the exterior area, saw-cut the foundation with dust-controlled equipment, set a treated buck frame, and install the casement or sliding unit with proper flashing and low-expansion foam sealing. Window wells are anchored, backfilled with drainage gravel, and tied into a drain when grading calls for it. We handle single-family homes, duplexes, multi-unit rentals, and light commercial basements, and our 2026 scheduling approach groups excavation and installation into tight service windows so your driveway and yard are only disturbed briefly. You get a written estimate up front, a clear arrival window, and a walkthrough before we leave.

Call Us On: 385-537-0806
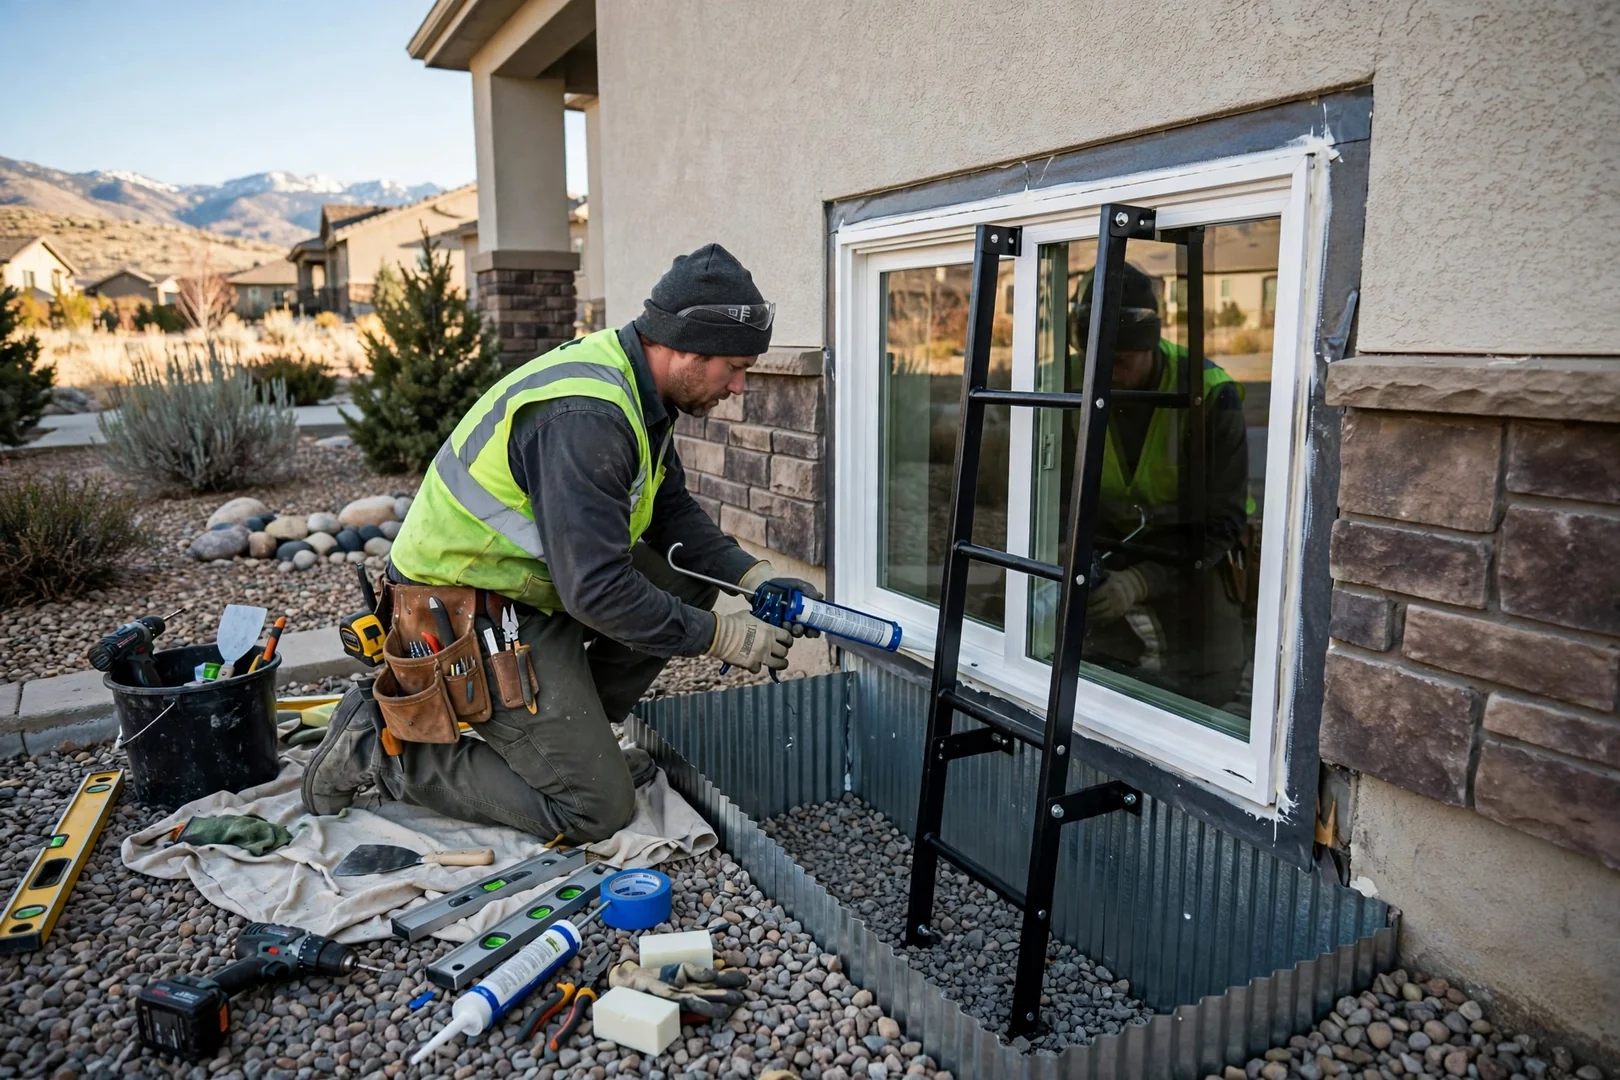
Installer checking window well drainage and latch operation during a basement egress project

Trusted Egress Window Specialists

Why Do South Jordan Homeowners Trust Us for Egress Window Installation?

Homeowners choose South Jordan Window Replacement for egress window installation because we treat the opening, the well, and the drainage as one connected system rather than three separate tasks. Clear-opening dimensions, sill height, and ladder requirements are verified in writing before the first cut. Our crews use dust-controlled concrete saws, temporary shoring where wall spans require it, and treated buck framing that keeps the new unit square through freeze-thaw cycles common in the Salt Lake Valley.

Every project starts with a written estimate that lists excavation depth, window model, well type, and backfill materials. We photograph the wall condition before cutting and again after flashing and sealing, so you can see exactly how the assembly was built. A post-job walkthrough covers well drainage, latch operation, and long-term maintenance. Nothing is left to guesswork.

Convenience drives how we schedule in 2026. You receive a confirmed arrival window, a single point of contact for updates, and a scheduled follow-up after the first heavy rain or snowmelt to confirm the well is draining as designed. Excavation spoil is removed the same visit whenever access allows, and interior finish coordination is arranged around your household routine so South Jordan families spend less time working around a job site.

Book a Convenient Visit

Egress Window Installation Process

How Does Our Egress Process Work?

1

Site Assessment and Code Review

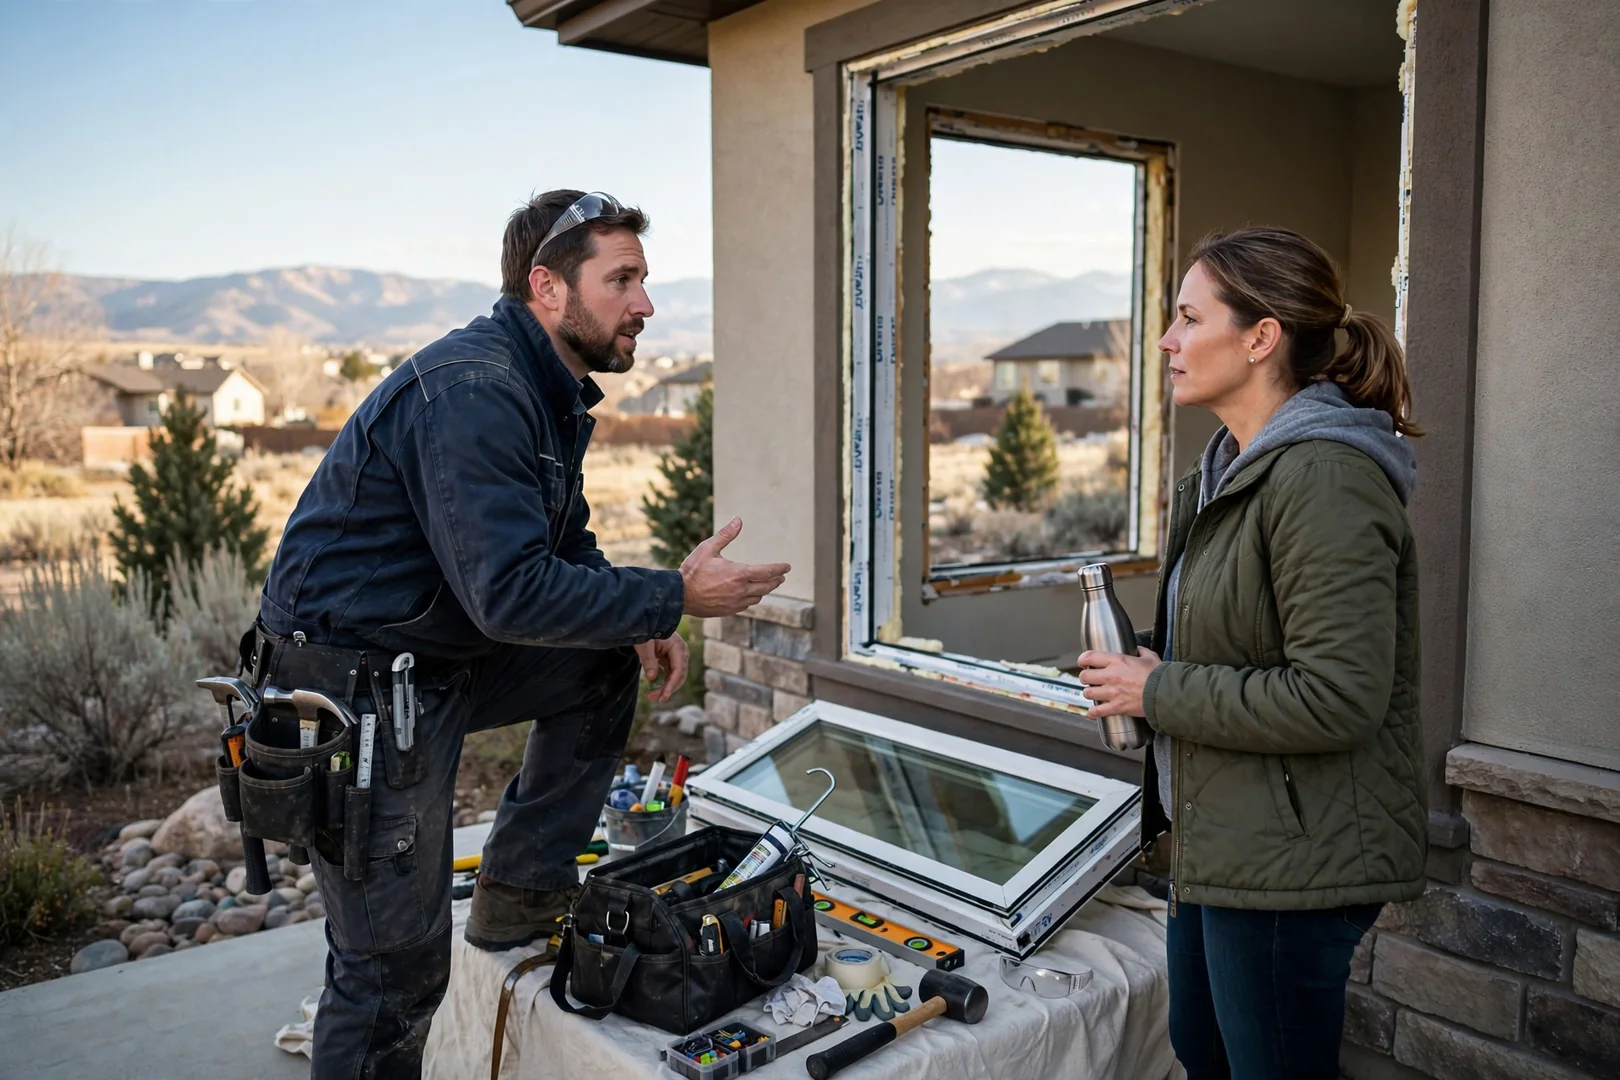
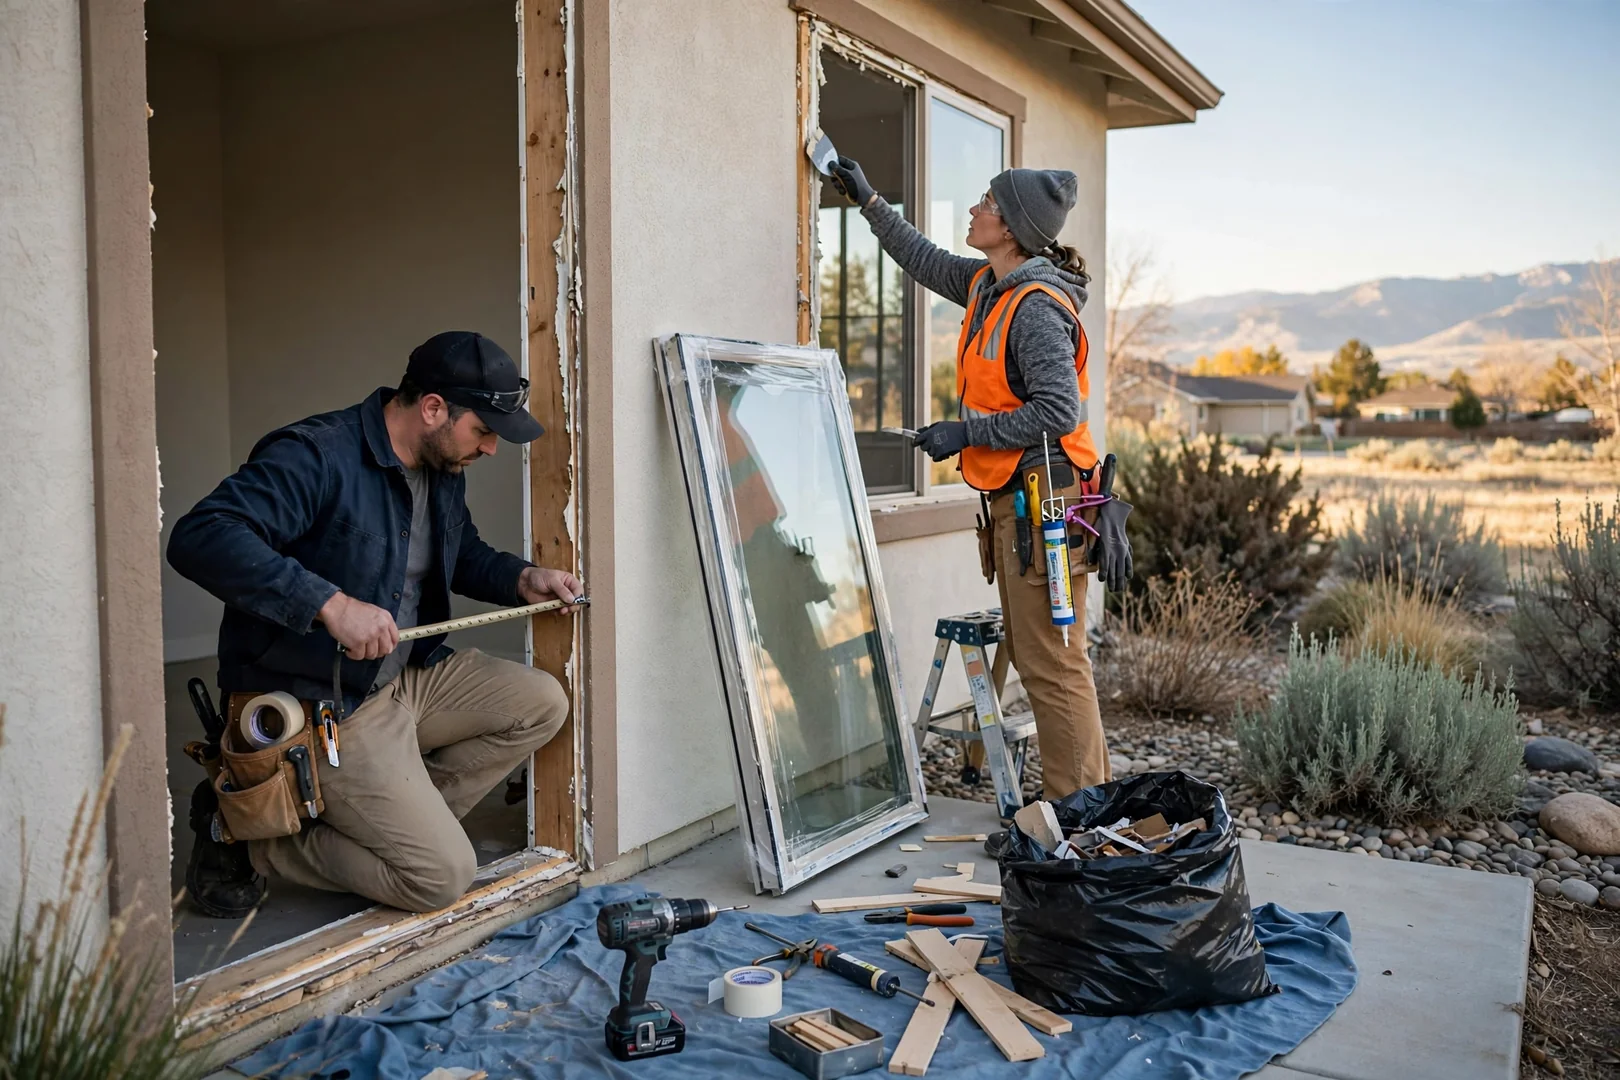
Every project starts with an on-site visit to measure the basement wall, check foundation type, and confirm the clear opening dimensions required for a code-compliant egress window. We locate utility lines, review soil conditions around the exterior, and note grade height so the window well depth can be planned correctly. Homeowners in South Jordan receive a written estimate that lists the window unit, well system, and excavation scope in plain language.

2

Scheduling and Permit Coordination

Once the estimate is approved, we lock in a start date that fits your week and confirm arrival times by phone or email the day before. Permit paperwork and inspection scheduling are handled on our side, including the drawings that show ladder placement and egress clearances. Short visits keep disruption low. You get one point of contact for updates from approval through final inspection.

3

Excavation and Wall Cutting

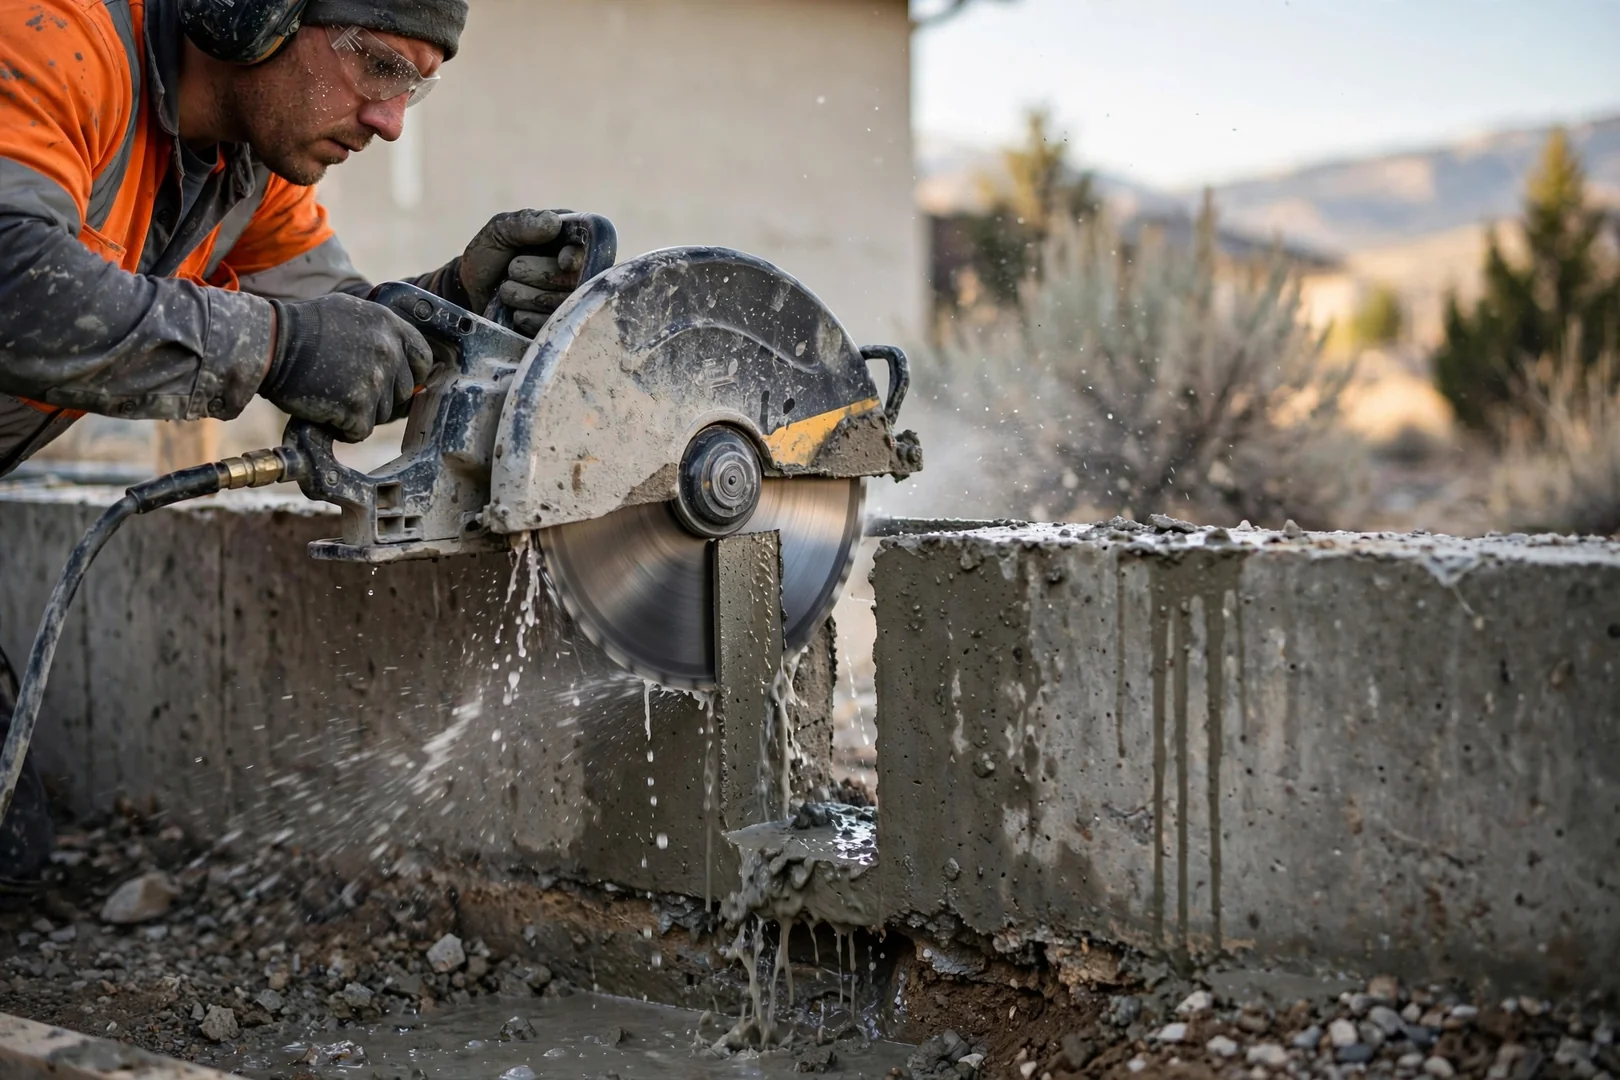
Crews protect the interior work area with floor coverings and dust barriers before any cutting begins. Exterior soil is removed to the planned depth, then the foundation opening is cut with a concrete saw and core drill, with rebar handled as the cut progresses. Headers and supports are installed to carry loads above the new rough opening. Debris is loaded out the same day so driveways and walkways stay usable.

4

Window Setting and Well Installation

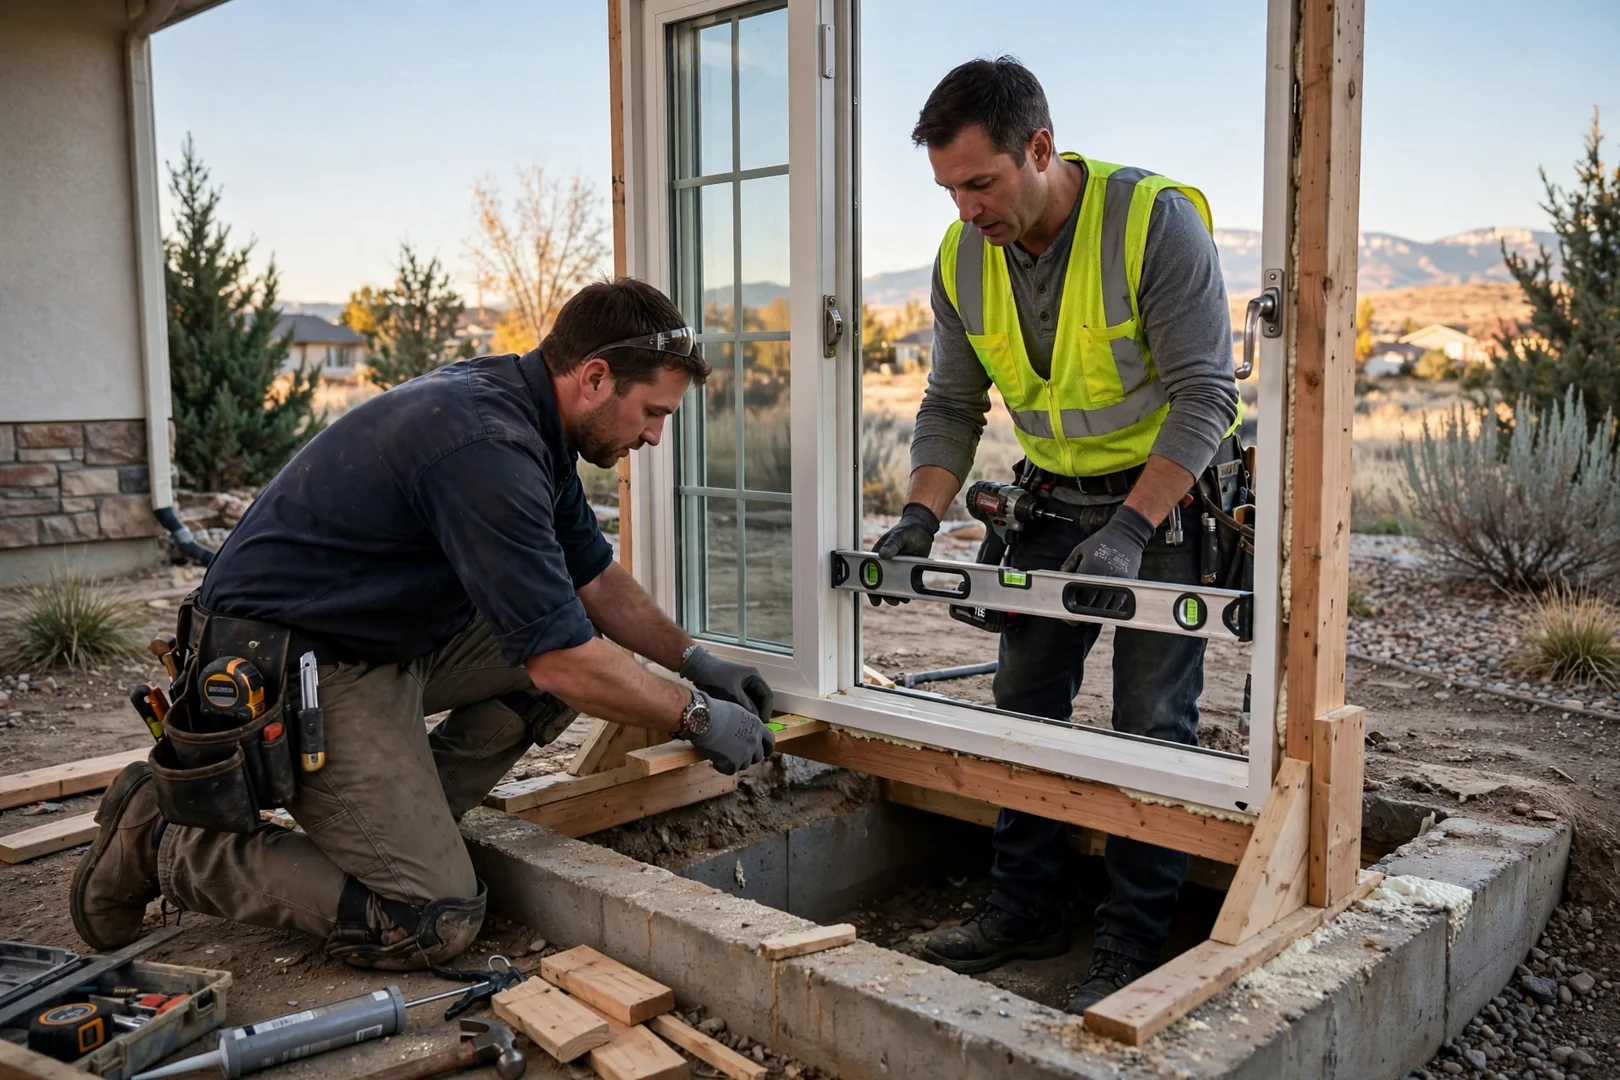
The egress unit is set into the prepared rough opening, shimmed level, and fastened per the manufacturer’s nailing pattern. We install flashing, a sill pan, and backer rod with sealant to keep snowmelt and spring runoff out of the sill area. The window well is anchored to the foundation, gravel drainage is backfilled, and a ladder or step system is secured for climbable exit. Cover options are reviewed with you before final placement.

5

Finish Work and Walkthrough

Interior trim, drywall returns, and casing are finished so the opening looks intentional rather than patched. Grade is restored around the well, and the surrounding area is raked and cleaned. We then complete a post-job walkthrough with you, testing the latch, sash operation, and release hardware together. Care instructions and inspection documentation are handed over before we leave, and 2026 projects across South Jordan follow this same closing sequence.

// Egress Window Installation Cost Factors //

How Much Does Egress Window Installation Cost in South Jordan?

Egress window installation pricing in South Jordan depends primarily on foundation material, excavation depth, window well type, and the amount of interior finish work needed to close the opening. Cutting a poured concrete wall takes more saw time and core drilling than working with cinder block, and rebar density can change the labor hours involved. Depth matters too. A deep basement means more soil removal, a taller well, and gravel drainage backfill to manage spring runoff common to Salt Lake Valley properties. Window unit selection also moves the number, since a casement egress with low-E glazing prices differently than a sliding unit sized to meet minimum clear opening requirements. Permit fees, header framing, drywall returns, trim, and optional well covers or ladders round out the line items you will see. Because grade, utility placement, and access vary house to house, exact 2026 figures come from an on-site assessment, and we provide free written estimates that break out each portion before any work is scheduled.
Call us on: 385-537-0806
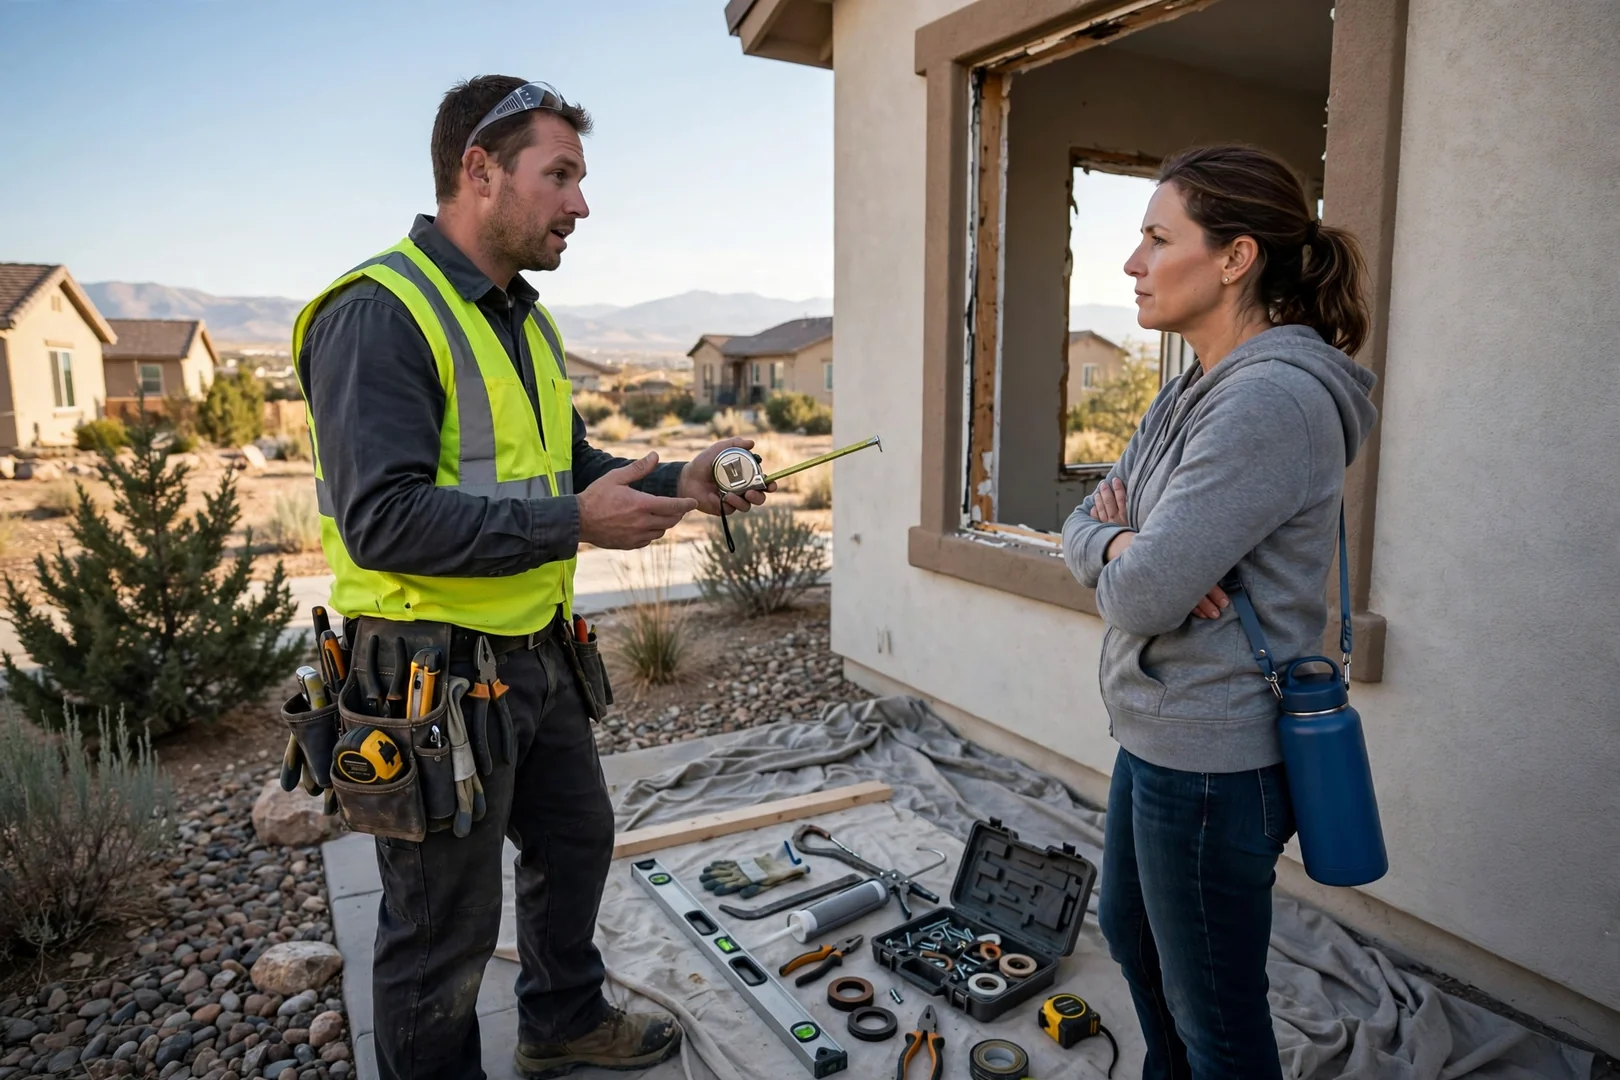
Contractor measuring a basement foundation wall while preparing an egress window cost estimate

Egress Window Installation Work Completed in South Jordan in 2026

Egress Window Installation FAQs

Egress Window Installation FAQs for South Jordan Homeowners

Request a Written Estimate 385-537-0806
How long does an egress window installation usually take from start to finish?

Most single basement egress window installations are completed within two to three working days once permits are in hand, since the crew has to cut the foundation opening, set the buck frame, install the window well, and backfill with drainage gravel. Excavation and concrete cutting typically happen on the first visit, with trim and interior finishing on the last. We confirm the arrival window the day before so you know exactly when equipment will be on site.

Do I need a permit for a basement egress window in South Jordan?

Yes, cutting a new opening through a foundation wall for an egress window requires a building permit in South Jordan because it involves structural modification and life-safety code compliance. Our office handles the permit paperwork, prepares the header and lintel details for review, and coordinates the inspection so the finished sill height and net clear opening meet requirements. You receive copies of the approved documents for your records.

What is actually included in the price of an egress window installation?

A standard egress installation includes concrete saw cutting, soil excavation, header support, the code-compliant window unit, the window well with ladder or step rungs when depth requires it, gravel drainage base, backfill, and interior framing to a paint-ready condition. Debris haul-off is part of the package. Anything outside that scope, such as adding a drain tie-in or exterior concrete patch work, is listed separately on the written estimate before work begins.

How should I prepare my basement before the installation crew arrives?

Clear a four to six foot working area along the interior wall where the opening will be cut, and move furniture, shelving, and stored items well away from the dust zone. Outside, we ask that vehicles, planters, and hoses be moved off the excavation path so the mini excavator or auger equipment can reach the foundation. Our team sets plastic containment and floor protection when we arrive, and we walk the space with you before cutting starts.

Does South Jordan soil or winter weather affect when egress windows can be installed?

Egress windows are installed year-round in South Jordan, though frozen ground and heavy snow in mid-winter can slow excavation and shift the schedule slightly. Local clay-heavy soil and seasonal runoff make the gravel drainage bed and properly graded window well important, so we plan the backfill and grading to move water away from the foundation. For 2026 projects, we recommend booking spring and early summer dates ahead of time since those months fill up first.

Free Egress Window Estimates

Schedule Egress Window Installation in South Jordan

Planning a basement bedroom or code-compliant escape opening this year? Our team provides free written estimates that outline sill height, clear opening dimensions, window well specifications, and the excavation work your foundation will require, with no obligation to move forward. Scheduling is straightforward, and we coordinate site visits around your household routine so cutting, framing, and backfill stay organized from start to finish. Booking early in 2026 keeps your project ahead of the busy South Jordan remodeling season. Call or send a message today, and we will confirm a visit that fits your calendar.

Request Your Free Estimate 385-537-0806
Call Us: 385-537-0806